
The Manchester Home Where the View Isn't an Exaggeration
7912 SE Puget Heights Ln, Port Orchard, WA 98366
Most listings that promise a "view" mean you can see a strip of water if you crane your neck at the kitchen sink. This one doesn't ask you to crane anything.
Both levels of this Manchester home look straight across Puget Sound. Seattle's skyline. Vashon Island. Mt. Rainier when it decides to show up. No trees in the way, no neighbor's roofline cutting the horizon in half. Coffee at sunrise, wine at sunset, and a steady parade of ferries in between.

The Location Isn't Just Pretty. It's Practical.
A view is worth something. A view you can actually get to and from is worth more.
This home sits one mile from the Port of Manchester boat launch and about three miles from the Southworth ferry terminal, which puts you within easy reach of Vashon Island, Fauntleroy, and the Kitsap Transit Fast Ferry into downtown Seattle. That fast ferry route from Southworth typically runs around 27 minutes each way. Fares change from time to time, so if commuting is a factor for you, it's worth checking Kitsap Transit's current schedule and pricing before you plan your workday around it.
Manchester itself is a small, unincorporated community in Kitsap County, sitting right next to Port Orchard along Puget Sound. It's home to about 5,700 people, a branch of the Kitsap Regional Library, a post office, an elementary school, and a waterfront park. The Port of Manchester has been around since 1923, originally built to serve the ferries that once ran here before the road network took over. Today it's a boat launch, two floating docks, and a sandy beach that locals use for everything from launching kayaks to hunting down Dungeness crab.
It's also the closest boat launch to Blake Island State Park, if a boat-in picnic or a night at the marine campsites sounds like your kind of weekend.
None of this is resort-town polish. It's a place where people know their neighbors, the library still hosts story time, and the boat ramp fee kiosk takes a credit card because it's 2026, not because the town changed its personality. If you want water views without a subdivision HOA newsletter deciding your life, this is the kind of place that offers it.
What You're Actually Buying
The main level has a kitchen built for people who cook, not just people who reheat. Solid wood KraftMaid cabinets, real counter and storage space, and Brazilian Cherry hardwood floors that carry through into the dining and living rooms. The wood-burning fireplace sits directly in front of that same water view, which is a detail worth pointing out because it means you're not choosing between ambiance and scenery.
Also on the main level: the primary suite with a full bath, an oversized second bedroom, and a 3/4 bath finished in ceramic tile.
Downstairs adds two more bedrooms, another 3/4 bath, a family room with a gas fireplace, a laundry room, and direct access to the two-car garage. There's also a private entry down there, which matters if you're thinking about a mother-in-law setup, adult kids who need their own space, or guests who'd rather not use your stairs at midnight.
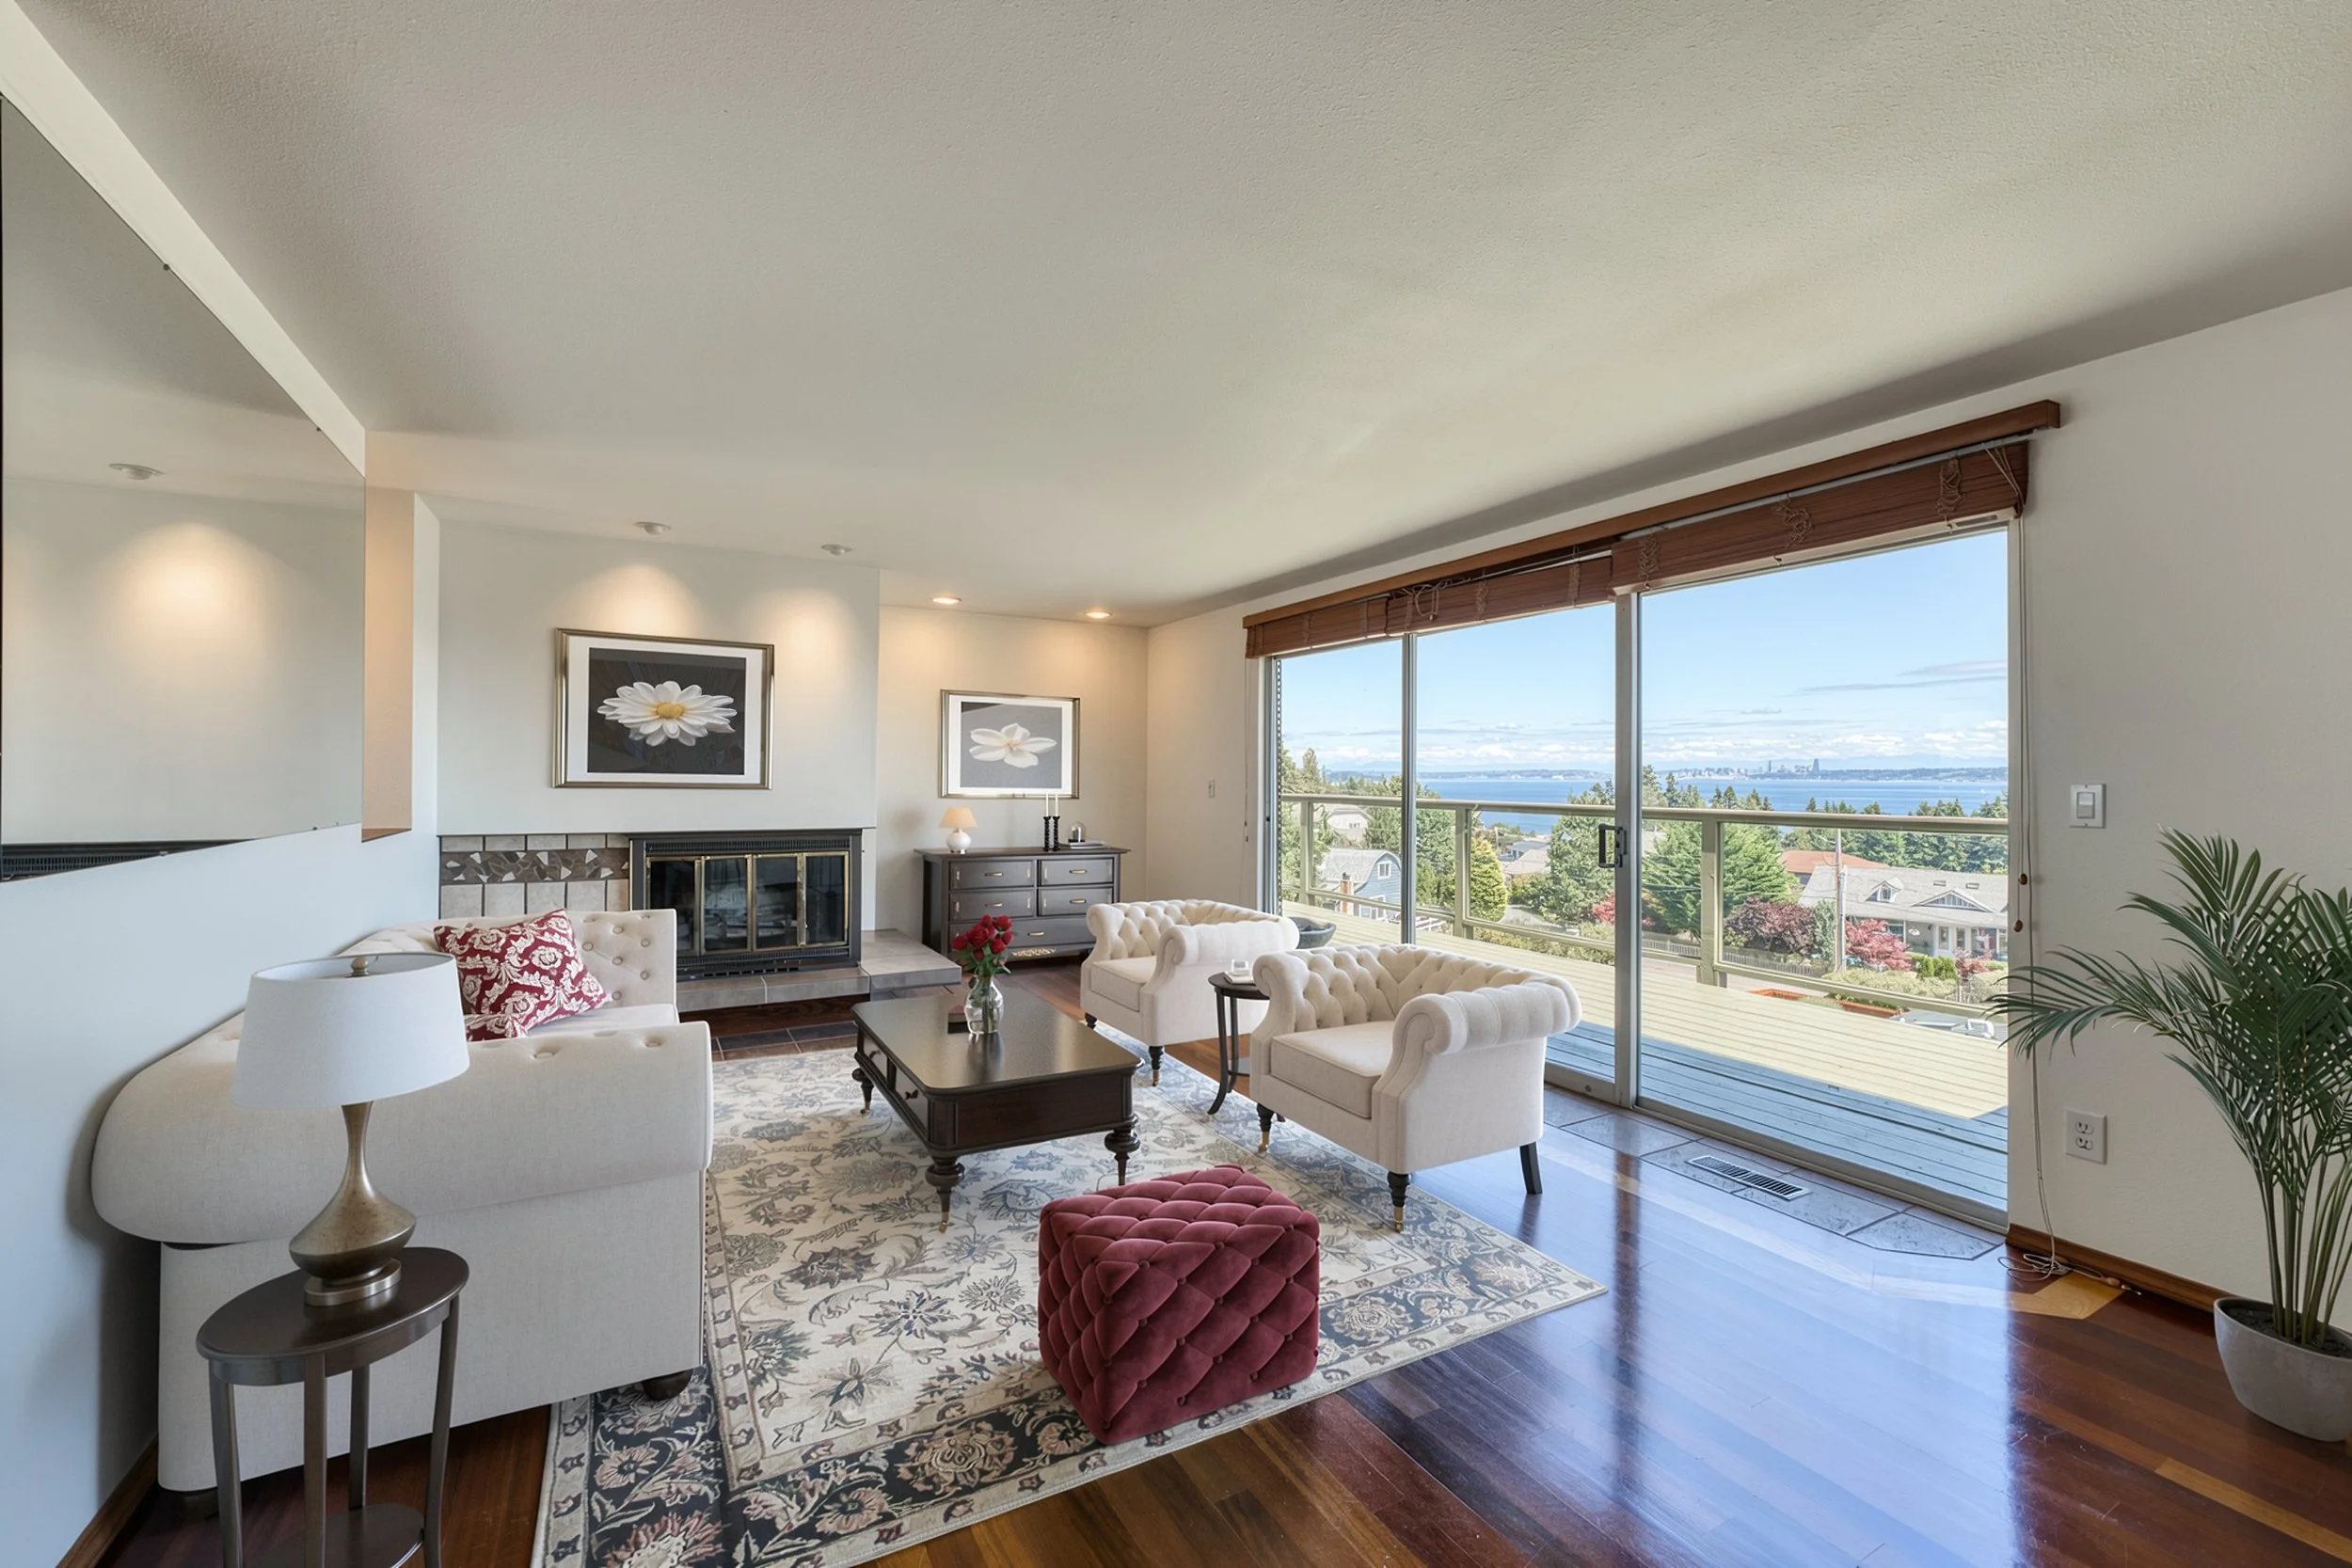
Virtually Staged
What the Layout Actually Solves
The split-level design gives you two functional living spaces under one roof: main-floor living up top, with a lower level that has its own bedrooms, bathroom, family room, and private entry. That kind of separation opens up a lot of practical uses, from hosting guests to running a home office to simply having a floor nobody has to share.
If you've been looking at "view" listings that turned out to be a partial glimpse of water between two houses, come see this one. It's the real thing, and it comes with a location that actually gets you somewhere.
Stacia Whatley, Real Estate Broker with Hawkins-Poe Inc. Owner of StaciaSellsHomes LLC.