
Last updated in 1998. On purpose, sort of.
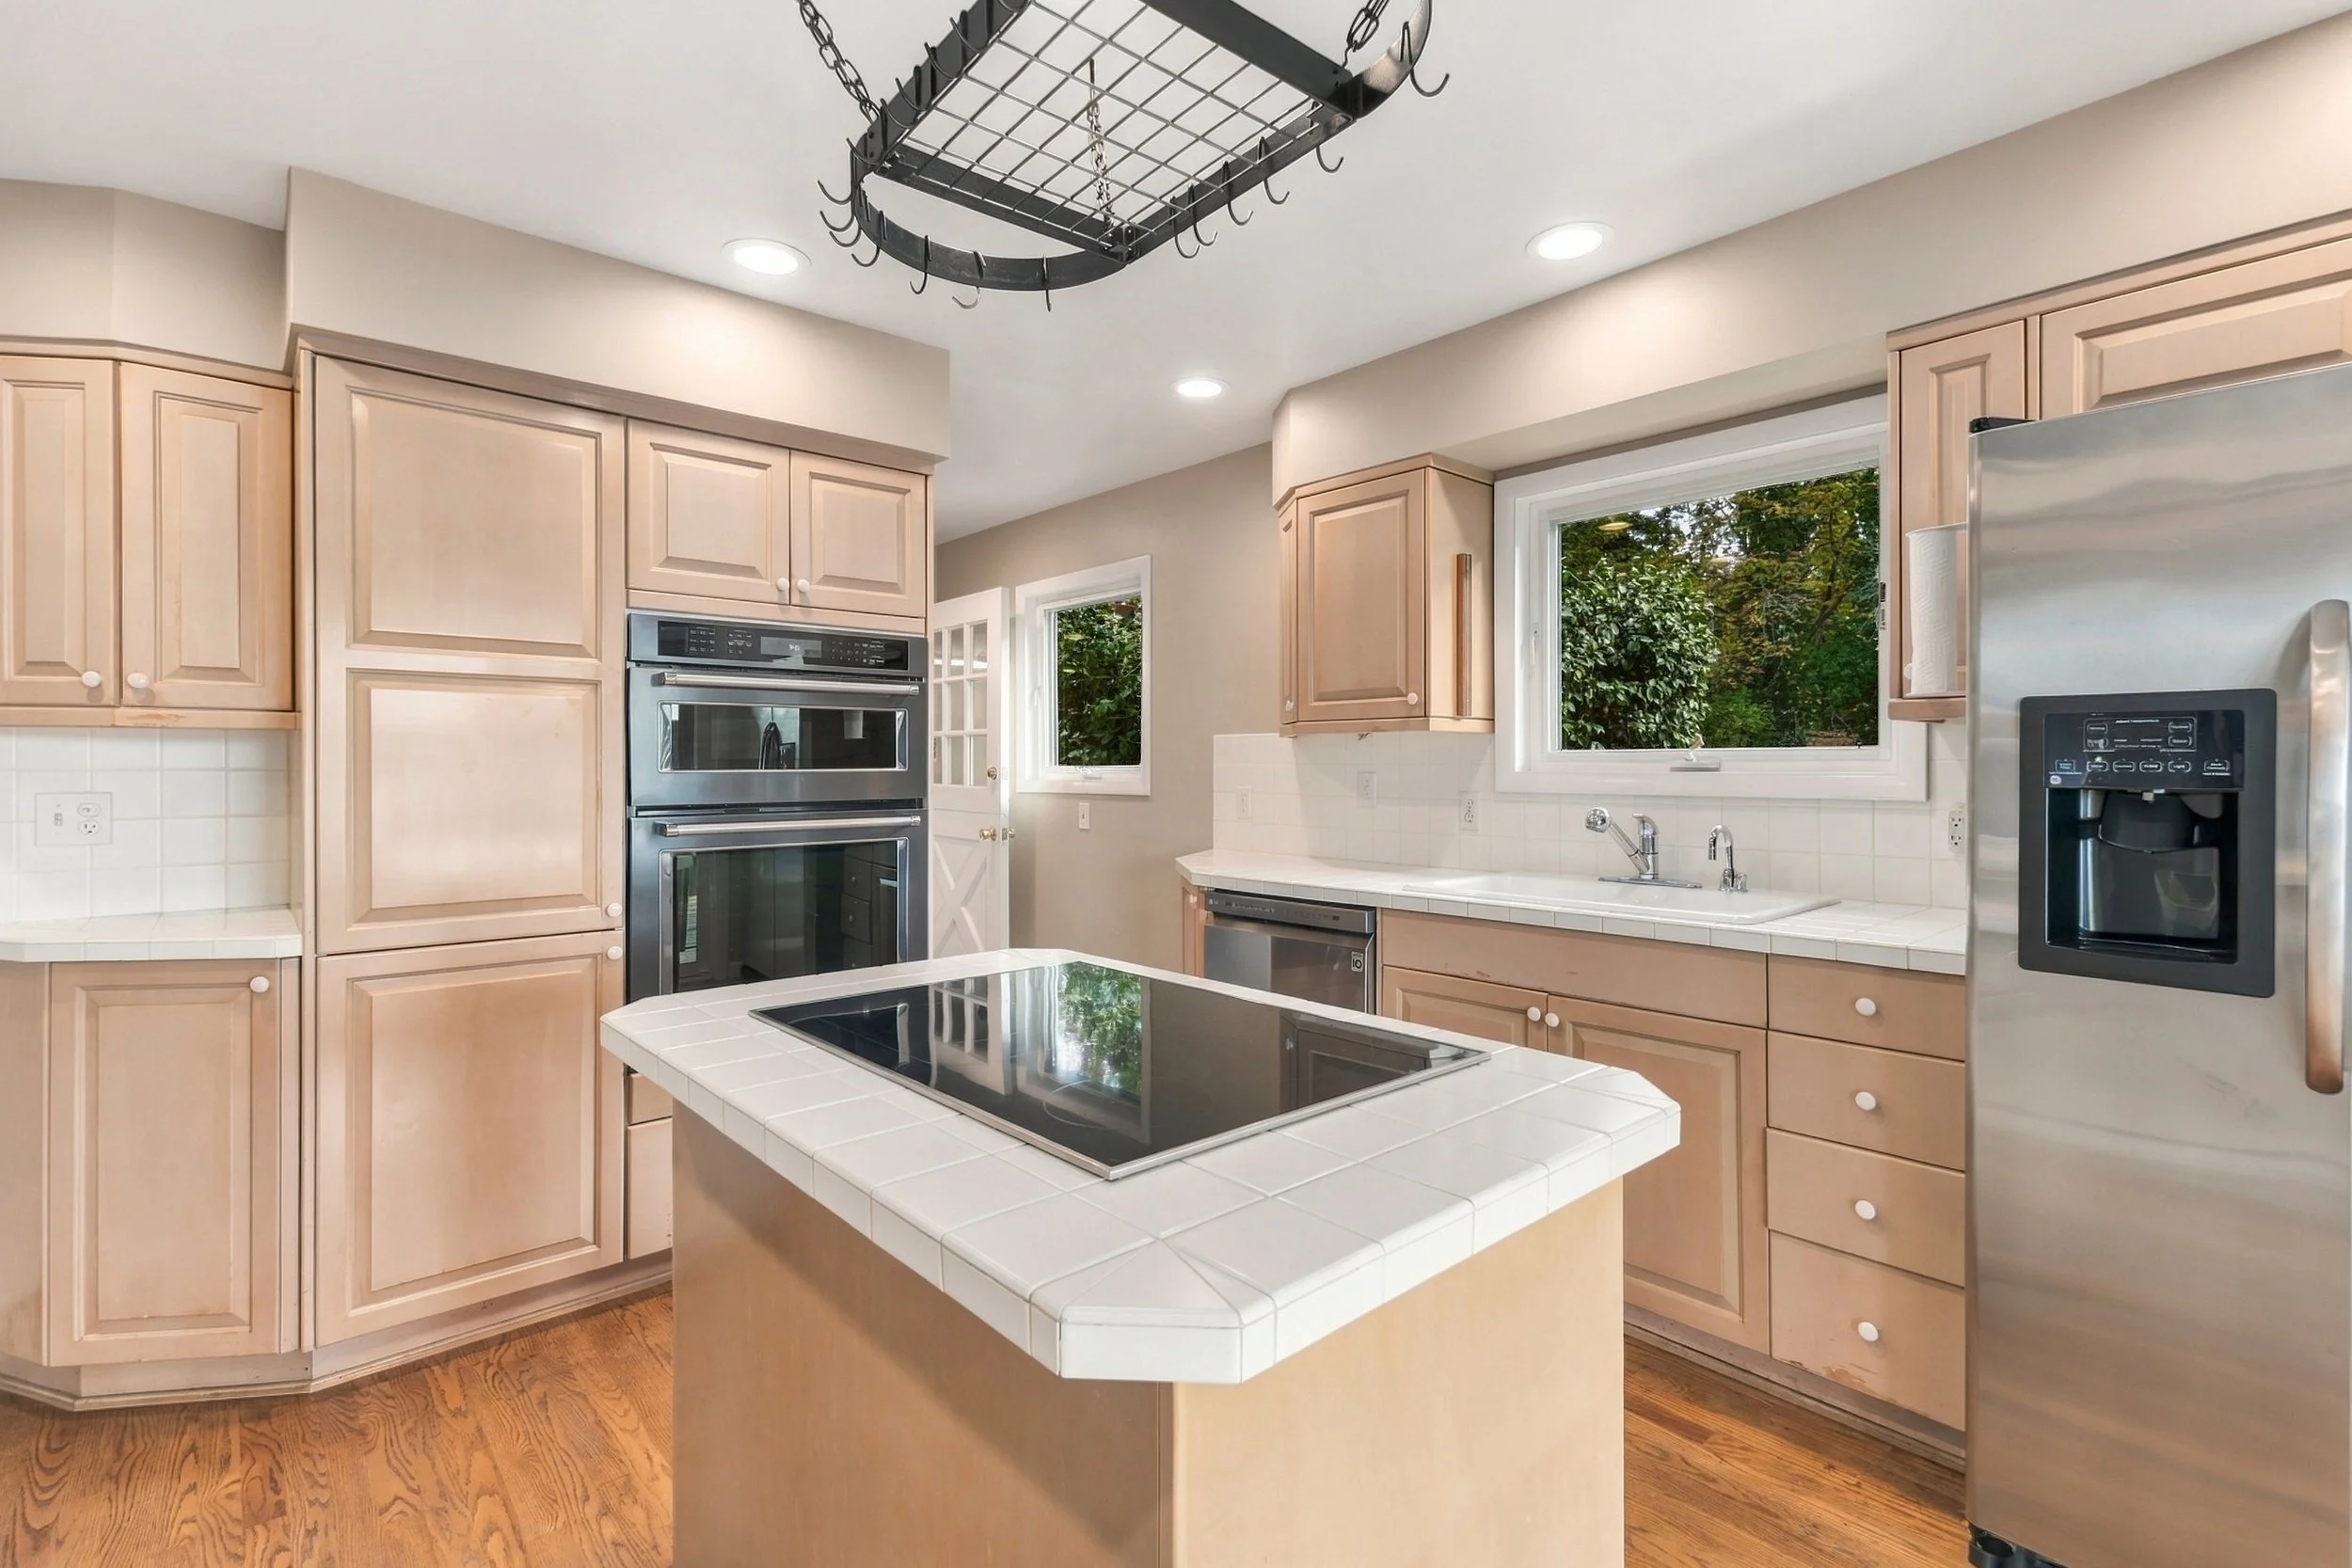
The kitchen in this house still thinks it's 1998. So do the bathrooms.
I'm telling you that in the first paragraph because you'll figure it out from the listing photos in about ten seconds, and I'd rather you hear it from me. 718 42nd Ave NW sits near the end of Point Fosdick in Gig Harbor. The same owner has had it since 1978, and they spent their energy living in this house instead of redecorating it.
That's not a flaw I'm trying to talk around. It's the whole point.
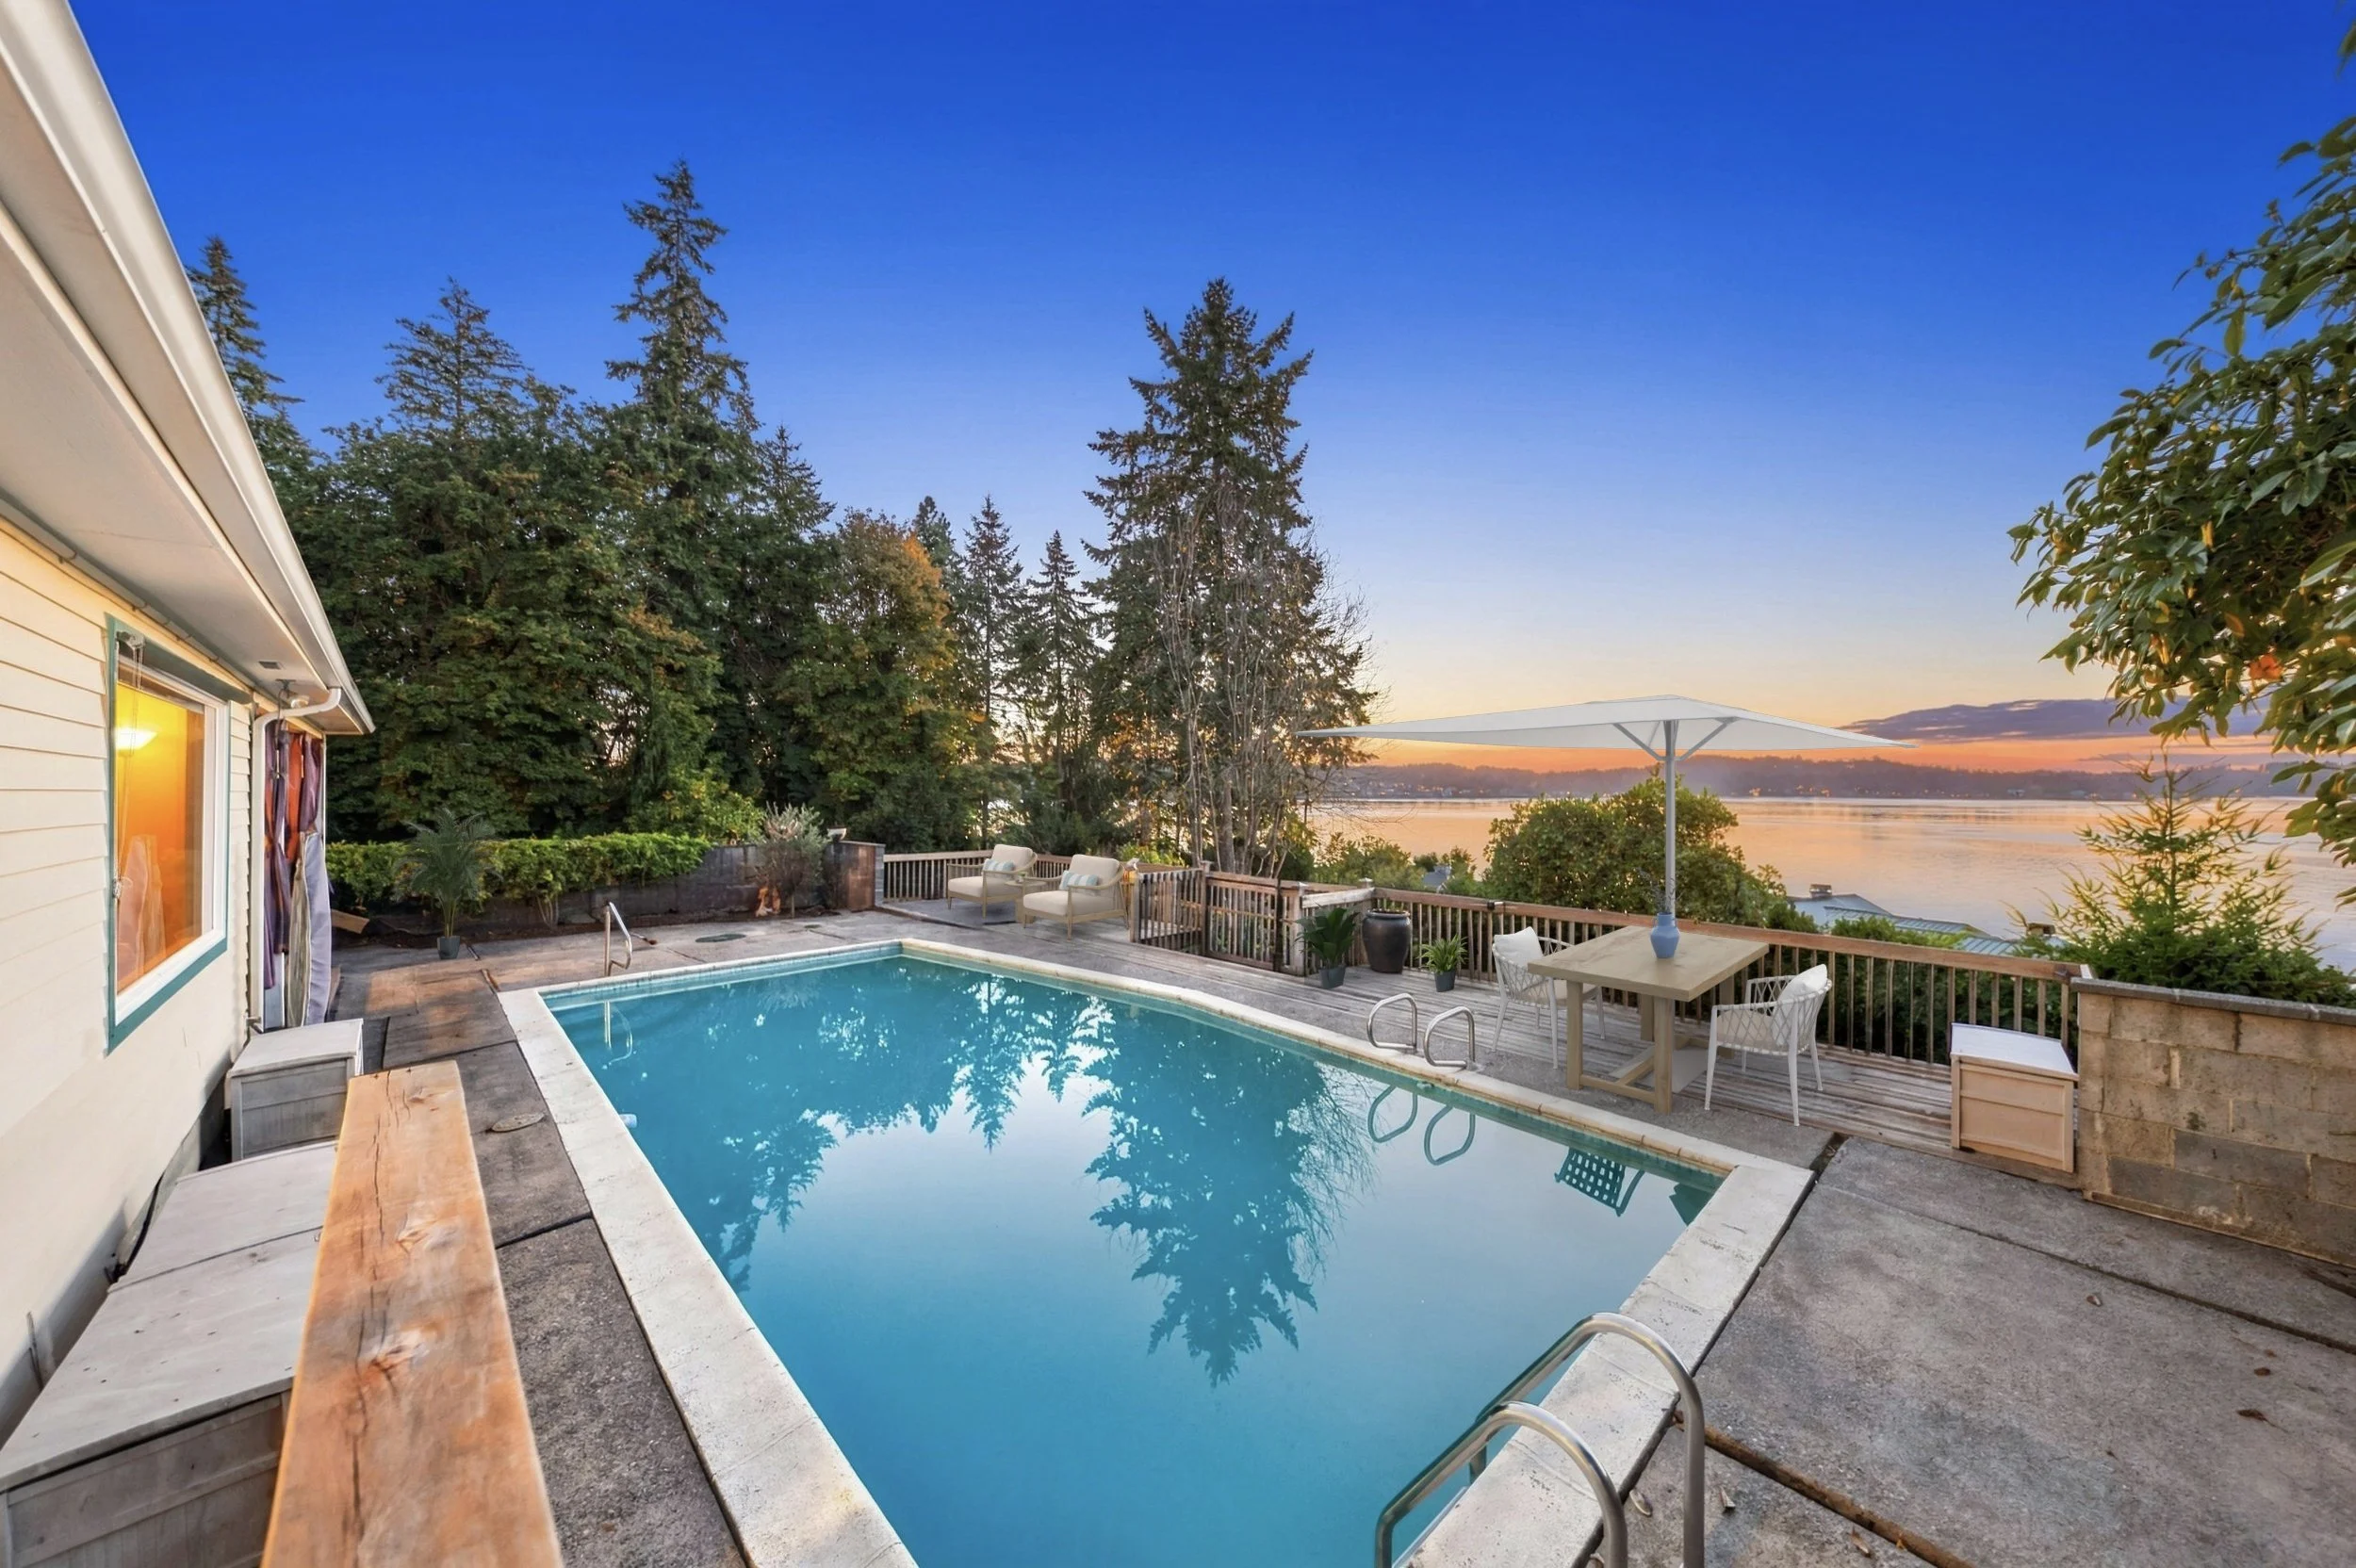
Here's what you're actually paying for at $1,309,000:
A view across Puget Sound to Fox Island, Cromwell and the Olympic Mountains
0.9 acre on a corner lot at the end of a dead-end street
The expensive, boring work that's already been done: a new drain field, new well pump, whole-house generator, fresh interior paint and more
The things that cost real money and give you nothing to look at are handled. The things that are fun to pick out (cabinets, counters, tile, light fixtures) are still waiting for someone with opinions.
The basics: 3 bedrooms, 3 baths plus a half bath, 2,534 square feet, built in 1955, with a heated in-ground pool, a 3-car garage, a finished basement and a separate studio out in the woods.
I'm going to walk you through all of it, including the parts most listing descriptions would quietly skip. If you already know you want to see it in person, you don't need to read the rest first. Call or text me at 253-426-8785 and I'll set up a private showing.
48 years in one house
Before I tell you about square footage, I want you to hear from the person who knows this house best. The seller wrote a letter for whoever lives here next, and I asked if I could share some of it.
When they first saw the house in 1978, it had been a rental for several years and hadn't been treated well. Most people would have walked through and seen the wear. They saw the potential and bought it right away. In their words, the house "needed my love."
The view comes up first in the letter, which tells you something. Someone once asked if they ever got used to it. The answer was absolutely not. They watch the weather roll in from the west and the tide go in and out, and they watch the birds and sea life heading off for their next meal. Forty-eight years in, it still takes their breath away.
Then there are the people. Summers meant a pool full of kids and their friends. Every holiday happened here, with tables pushed together to seat up to thirty. The kids were never sent off to a separate room. They sat with the grownups.
My favorite detail is the pool rule. Everyone had to pass a swim test: across the pool and back. Until you passed, you stayed in the shallow end in a life vest, and there was always a vest on hand for every kid who showed up. They taught the kids to swim, and since everyone knew the rule, nobody fussed about it.
Out in the woods, they built what they call the park. It hosted Easter egg hunts every year. It has also hosted weddings.
The letter ends with a wish that the new owners grow and thrive here the way this family did, with love and laughter.
I'm not sharing this to tug at anyone's heartstrings. I'm sharing it because it's useful information. A house that comfortably sat thirty for the holidays tells you how the main floor and outdoor spaces actually work with a crowd. A wooded area that's held weddings tells you this land is more than a lawn and a fence line. And a single owner for nearly five decades tells you this house has a track record. The well and septic records are on file, and I'm happy to share them with any serious buyer.
The two things you can't remodel in
You can rip out a kitchen in a week. You can't add a view, and you can't add land. That's the simplest way I know to explain this house.
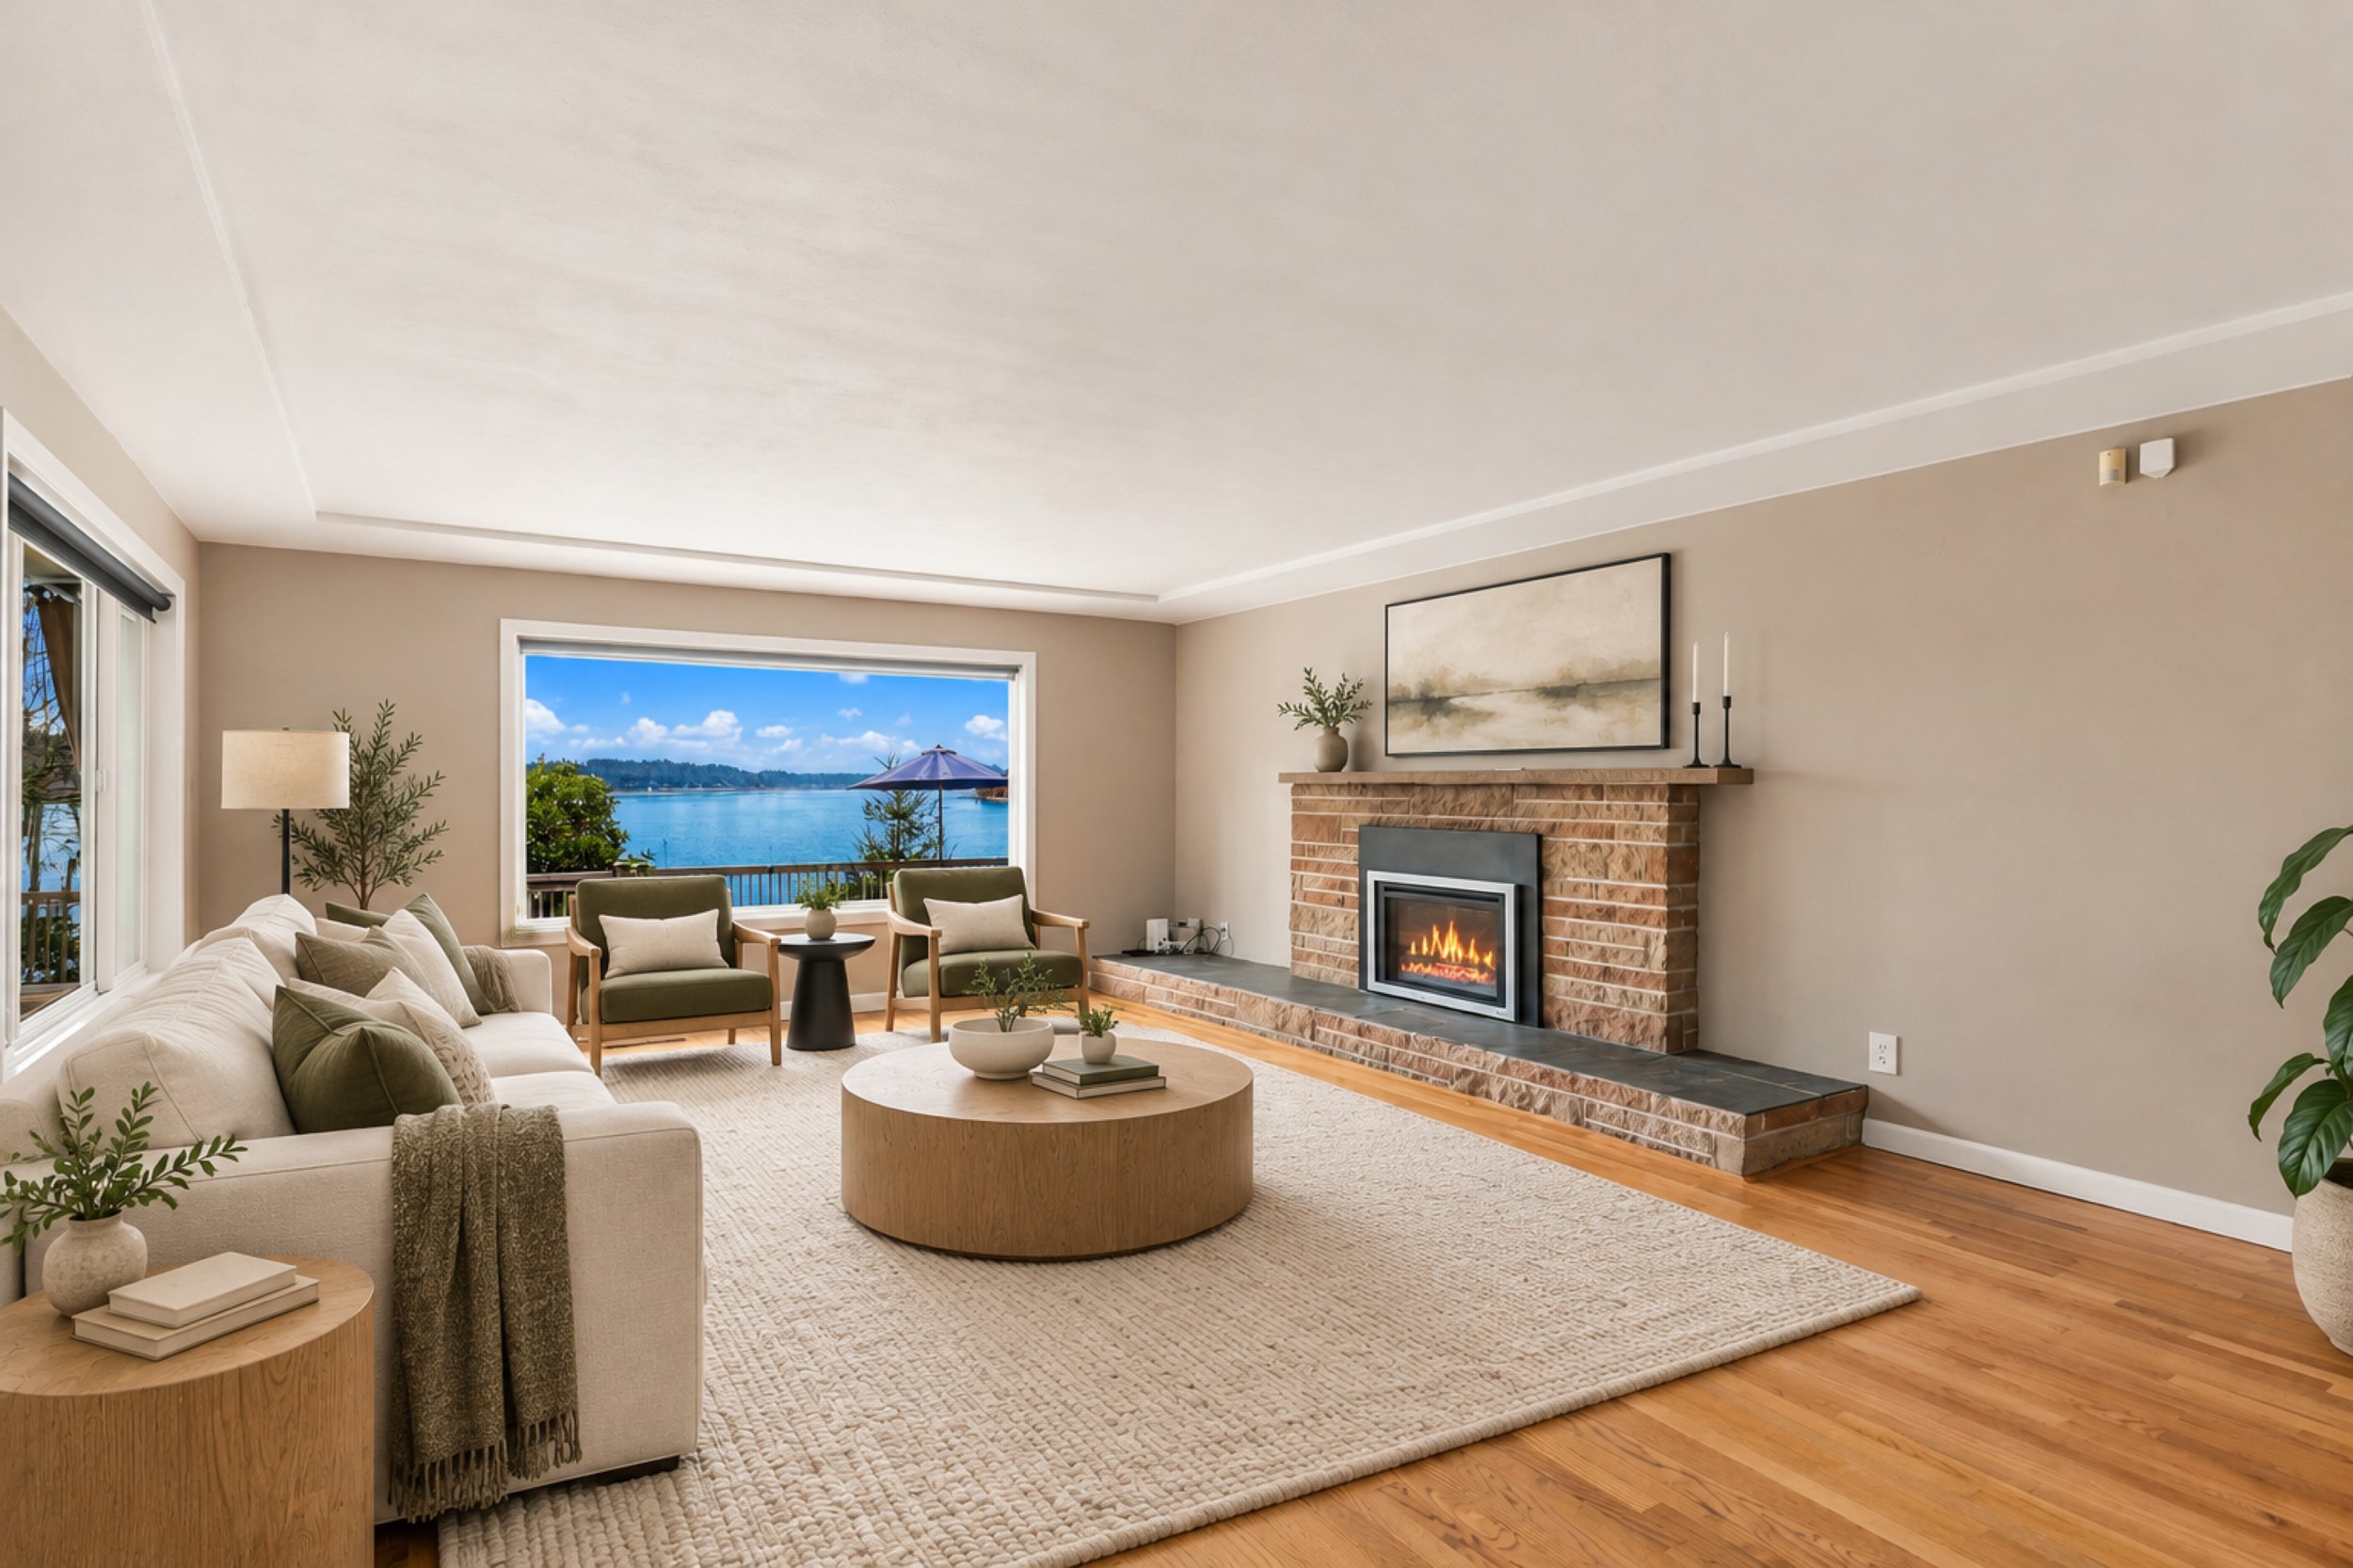
The view. From the back of the house, the pool deck and the covered deck, you look across Puget Sound to Fox Island, Cromwell and the Olympic Mountains. It's a water, island and mountain view all at once, and it changes with the weather and the tide, which is exactly what the seller has been watching for 48 years.
A quick note, because I'd want someone to tell me: views are personal and photos flatten them. Come stand on the deck before you decide what it's worth to you. Ten minutes in person will tell you more than any paragraph I write.
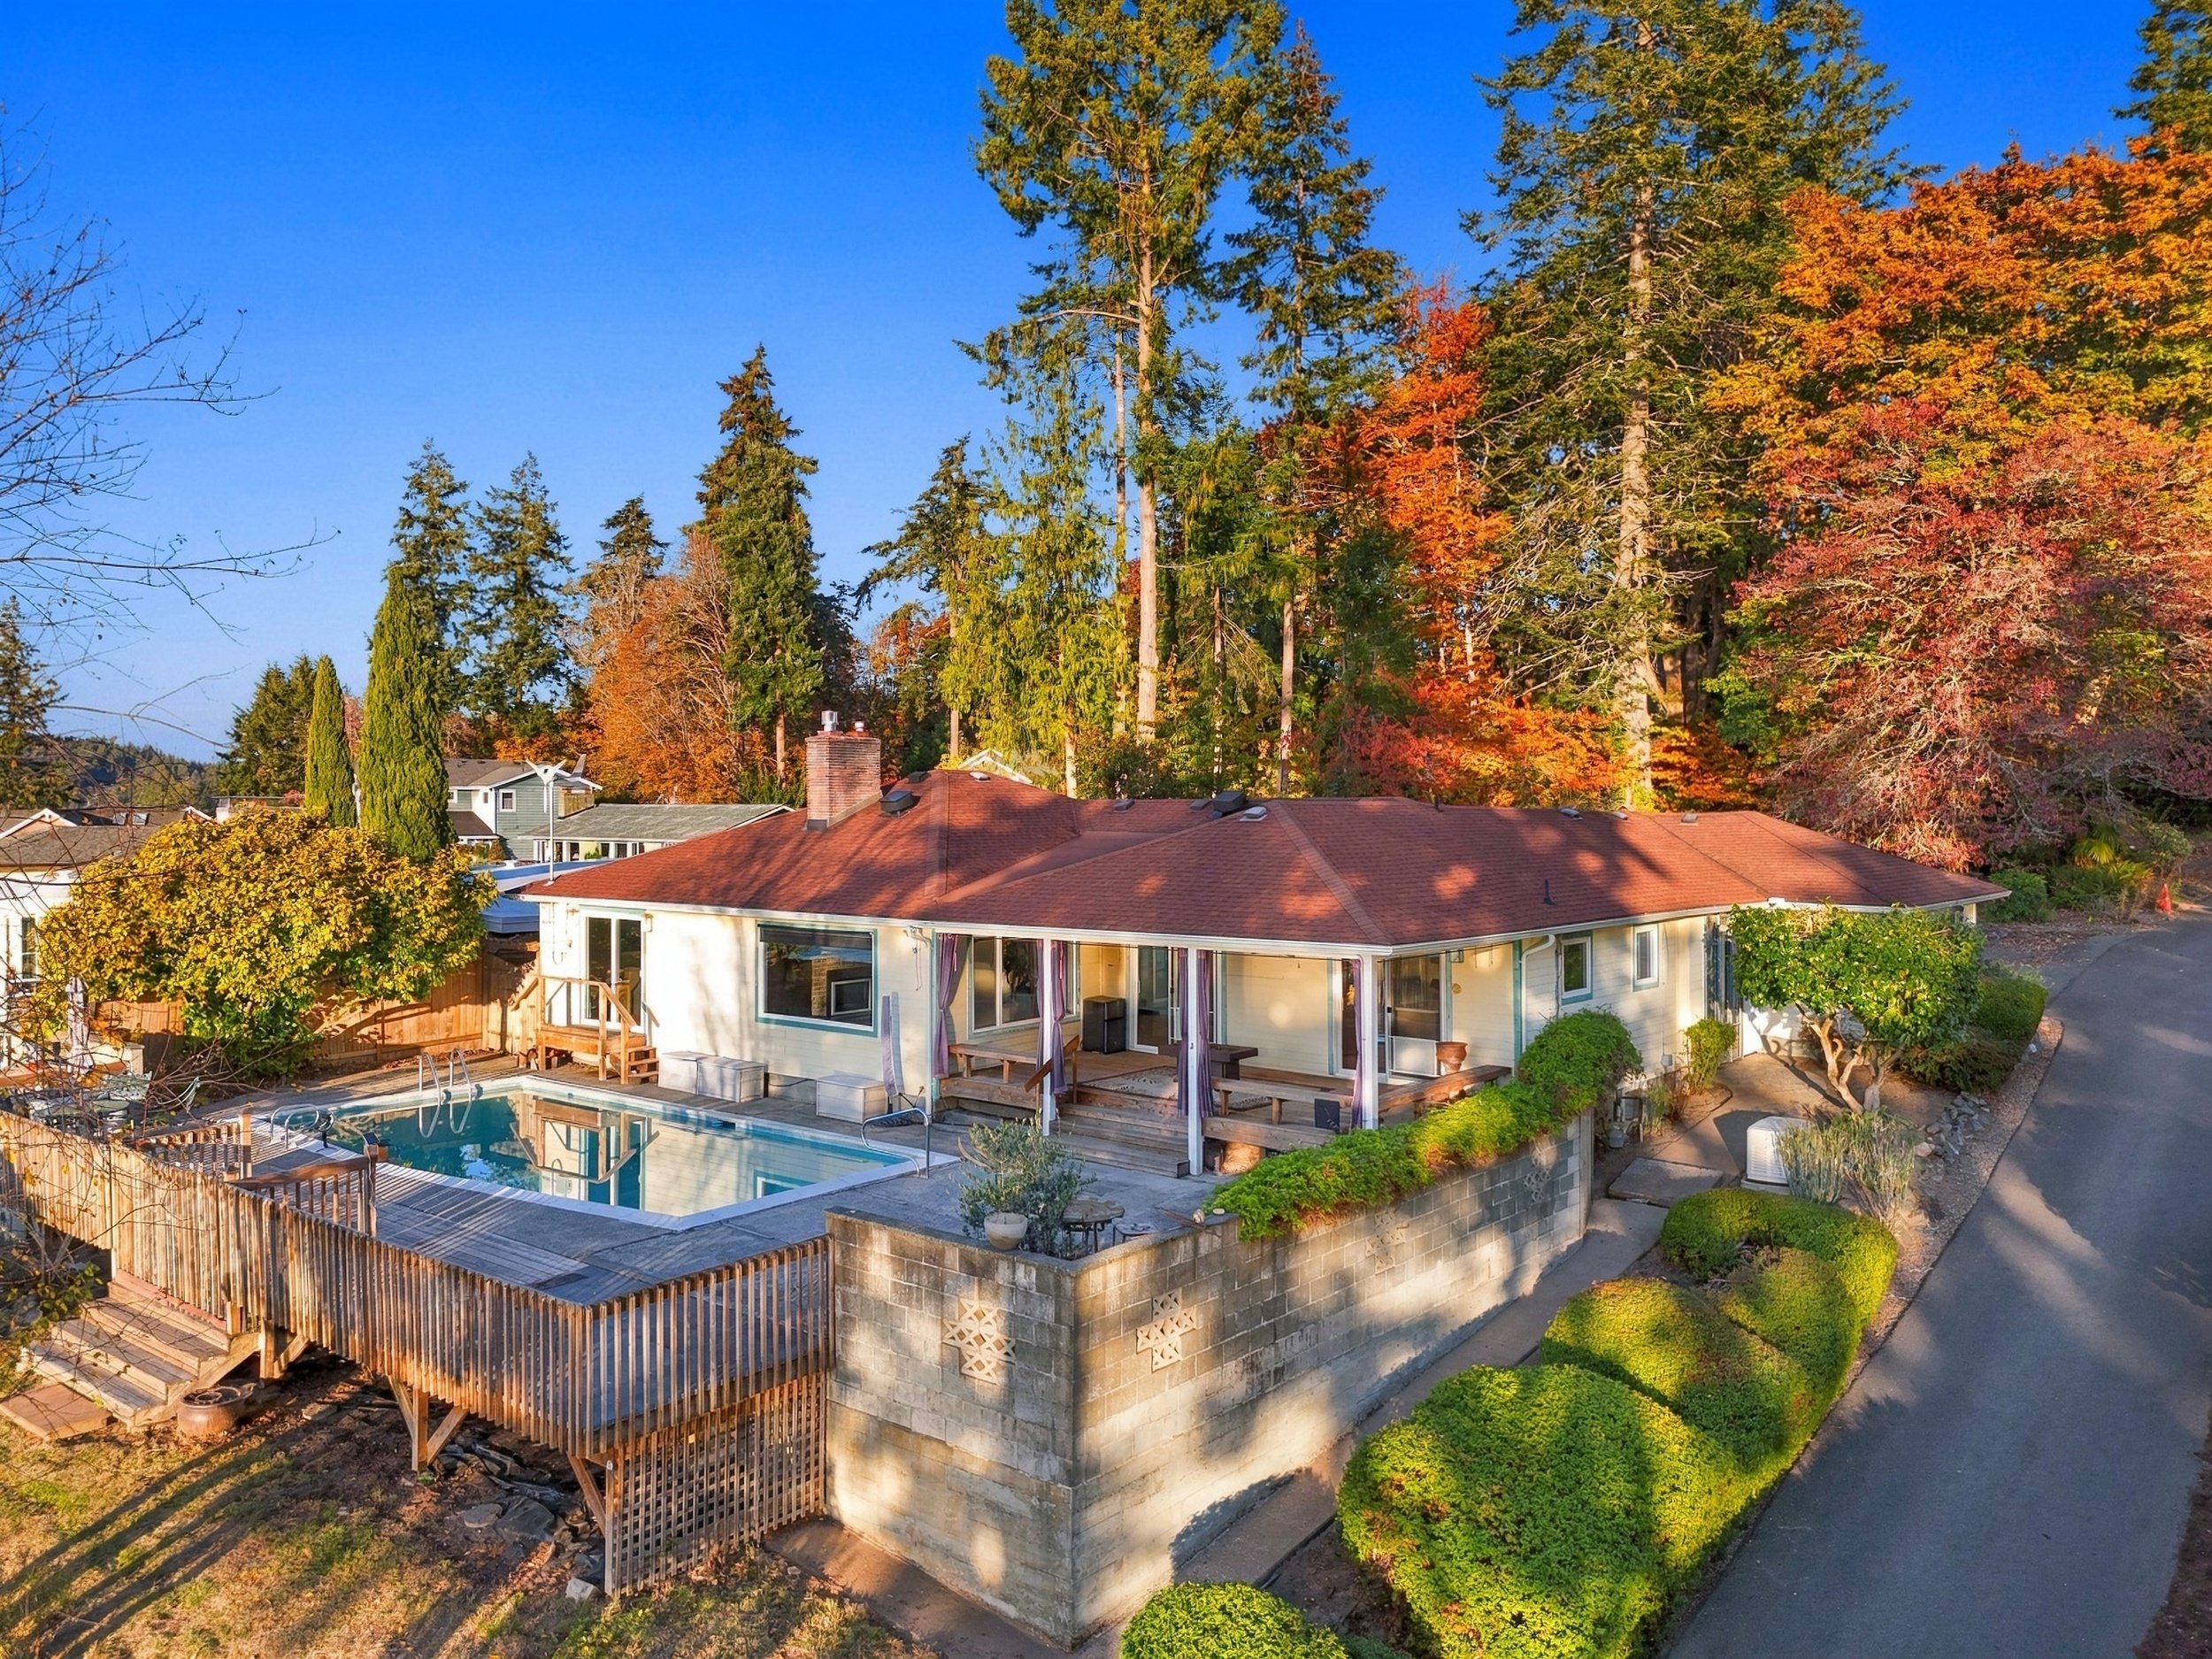
The land. The lot is 0.9 acre, about 39,200 square feet, on a corner at the end of a dead-end street. Dead-end means the only cars coming down the road are coming to see you or your neighbors. The ground is mostly level with a partial slope, and there's a mix of open space and brush.
Here's what's on it:
Fruit trees and garden space
RV parking
Two 500-gallon rain barrels
A partially fenced yard
The wooded "park" the seller built, with the separate studio tucked out there too
Plenty of view homes give you the view and a small yard to go with it. This one gives you the view and room to actually use the property. Which matters more to you is your call. I'd just point out that one of them can be changed later, and the other can't.
The heavy lifting is done
This is the section I'd read twice if I were buying.
When a house hasn't been updated in decades, the scary part usually isn't the kitchen. It's what you can't see: the septic system, the well, the stuff that turns a fun remodel into a second mortgage. On this house, that work has already been done.
New drain field. The drain field is the part of a septic system that filters wastewater back into the soil. Replacing one is one of the bigger checks a rural homeowner can write, and it's not optional when it fails.
New well pump. The pump is what moves water from the well into the house. When it quits, so does your shower.
Whole-house generator. It runs on natural gas, so there's no hauling gas cans during an outage. If you've spent a winter on the peninsula, you know why this one matters.
Fresh interior paint throughout.
New window in the primary bath.
The house also has natural gas, which runs the furnace, pool heater, water heater, dryer, the deck fireplace and the generator. Heating and cooling also run through a heat pump. The cooktop is a Miele induction, and the gas line is still in place behind it if you'd rather cook over a flame.
If you've never owned a home on a well and septic
A lot of buyers coming from Tacoma or Seattle haven't, so here's the plain-English version.
The house gets its water from its own well instead of a city water line. It handles its own wastewater with a septic system instead of a city sewer. That means no water or sewer bill. It also means you're the one responsible for maintaining both.
Neither one is a reason to walk away. They're a reason to ask good questions, and the most important question with an older property is: how old are the major parts, and who's been taking care of them? Here, the two parts most likely to give a buyer heartburn are new. That's why I put this section ahead of the kitchen.
I have the well and septic documentation on file. Ask me for it. I'd rather you read it before you write an offer than after.
What's dated, and what that really means
Now the part you came here for.
The kitchen and bathrooms haven't been touched since 1998. If you love 1998, congratulations, you're done. Everyone else should plan for some work.
I've heard people describe a house like this as needing "a little lipstick." Some of it really is lipstick. The interior paint is fresh. The main floor has real oak hardwood that may only need refinishing. The bones and systems are in good shape.
But I'm not going to tell you a 1998 kitchen is a lipstick job. Cabinets, counters, flooring and fixtures in a kitchen and a few bathrooms are a real project with a real budget. Plan for it now so it doesn't surprise you later.
A few specifics so you know what you're walking into:
The kitchen doesn't have an eating area. There's a separate dining room right there, which is how a lot of homes from this era were laid out.
Laundry is in the 3/4 bathroom off the kitchen. It works. Some buyers will love the convenience and some will want to move it. Either way, now you know.
The bath off the primary bedroom has a jetted tub. Some people love those. Some people see a future walk-in shower.
Here's my honest advice if you're serious about this house: bring a contractor to a showing, or get a rough remodel estimate before you write your offer. Not to scare yourself off. To make sure the price you offer and the budget you've set are talking to each other. If you don't have a contractor, I'm happy to point you toward a few.
The upside of buying a house that hasn't been updated is that nobody else's taste is baked into it. You're not paying for someone's 2014 gray-everything remodel that you'd want to rip out anyway. You get to make every choice yourself, in a house where the hard and expensive parts are already handled.
That's the trade. It's a good one, as long as you go in with your eyes open.
A walk through the house
Here's how it all fits together, roughly in the order you'd see it.
The main floor
This is where everyday life happens, and it's all on one level. The floors are real oak hardwood. The closets are cedar-lined, which is one of those details nobody puts in a house anymore and everybody appreciates when they find it.
The living room has a big picture window and a brick fireplace. There's a separate dining room, the kitchen, and three bedrooms, all on this floor. The primary bedroom opens straight out to the pool deck, so your morning coffee comes with a view of the water.
If you're planning to stay in a house for the long haul, having the bedrooms, kitchen and laundry on the main level is worth thinking about. Stairs are easy until they aren't.
The breezeway
A finished breezeway with stained glass panels connects the house to the 3-car attached garage. It's been used as an office, and it's one of the more unusual spaces in the house. It's also the kind of room that makes more sense in person than in a floor plan, so add it to your list of things to look at closely.
The finished basement
Downstairs there's a large rec room, a half bath, a sauna, and a separate room lined with built-ins that works as a den or office. Between the rec room and the den, this floor gives you somewhere to put the noise, the hobbies or the guests, and keeps the main floor for everything else.
The studio in the woods
This is the one I'd tell you not to skip. It's a separate building out in the trees, heated with a potbelly wood stove and equipped with a composting toilet. The seller has used it as flex space. You might use it as a home office with an actual commute of about forty steps, a gym, an art studio or a shop.
One note so expectations match reality: this is a studio, not a guest house. If you have a specific use in mind, ask me and we'll look at it together during your showing.
Outside
The heated in-ground pool faces the water. The back deck is covered and has a gas fireplace, so it's usable well beyond the six or so weeks a year we get guaranteed sunshine around here. There's also a patio, outbuildings and all that land we already talked about.
This is the space that hosted thirty people for the holidays and taught a generation of kids to swim. It still works for that.
Private, without being out of the way
Point Fosdick feels tucked away. It isn't actually far from anything.
From here you're minutes from Highway 16 and the Narrows Bridge, which matters a lot if any part of your week involves Tacoma. You're also close to:
Uptown Gig Harbor for groceries, errands and dinner
The downtown Gig Harbor waterfront
Madrona Links Golf Course
Narrows Park
That's the balance most people on the peninsula are looking for. Quiet at night, a dead-end street, no through traffic, and still a reasonable drive to a bridge, a hardware store and a decent restaurant.
The home is in the Peninsula School District and is assigned to Gig Harbor High School. Elementary and middle school assignments should be verified directly with the district, since boundaries can change.
A few practical details buyers always ask about: property taxes for 2026 are $12,310. Power comes from Peninsula Light Co. There are no HOA dues, though the community does have CC&Rs, and I'd recommend reading them before you write an offer, the same as I would for any property.
Is this the right house for you?
I'd rather you figure that out now than after three showings.
This house makes sense if:
You care more about the view, the land and the location than about move-in-ready finishes
You'd rather pick your own kitchen than pay for someone else's
You want room for projects, a garden, an RV, a workshop or a home office that isn't your dining table
You're comfortable with a remodel, or you've been waiting for the right house to do one in
This house probably isn't for you if:
You want to unpack and never call a contractor
A dated kitchen will bother you every single day until it's done
Well, septic and a big lot sound like more responsibility than you want
None of those are wrong answers. They're just honest ones, and they'll save you time.
If you landed in the first list, here's the next step. Call or text me at 253-426-8785 to schedule a private showing. I'll walk the property with you, show you the studio, and answer what I can on the spot. If you're working with a buyer's agent, have them reach out and we'll get you in.
The seller's disclosure (Form 17) and the well and septic records are available, and I'd encourage you to read them before you write an offer. The seller intends to review offers as they come in.
If you're thinking about selling: here's what went into this listing
If you're not shopping for a house but you've read this far, you might be thinking about selling one. So let me show you the part of a listing that usually happens behind the curtain.
Professional photos are the bait. Marketing is the hook. But neither one works if the groundwork is wrong, and most of the work on this listing happened before a single photo was taken.
I didn't rush it to market. Early on, the septic system needed work to meet code. I could have listed anyway and hoped it sorted itself out. Instead I held off signing the listing paperwork until the septic contractor had a written estimate and a schedule. Buyers and their lenders don't like open questions about septic, and a listing that goes live with one tends to sit.
I gathered the paperwork first. Well and septic records, the seller's disclosure, and a call to the health department to confirm exactly what the system needed. When a buyer's agent asks a question, I want the answer in hand, not "let me check."
I walked the house twice and wrote a punch list. Pressure washing, including around the pool. Trimming. Hauling debris. Fresh mulch at the entry. Paint touch-ups. A deep clean. None of it is glamorous. All of it shows up in photos, and all of it had a deadline set ahead of the photo shoot so nothing got rushed.
I didn't hide the flaw. I led with it. The first line of the MLS description is "Last updated in 1998." That's a choice. Buyers are going to see the kitchen anyway. When you name it first, you get to frame it, and you keep the buyers who care about what this house actually offers instead of wasting everyone's time with the ones who don't.
I only claimed what I could back up. If I can't verify something, it doesn't go in the listing. That sounds obvious. You'd be surprised.
I told the house's story. With the seller's permission, their own words are part of how this home is being presented. Square footage doesn't sell a house that's been loved for 48 years. Context does.
Then I put it in front of people. Professional photos and video. Short-form video on Facebook and Instagram with paid ad dollars behind it to reach local buyers. And long-form content like this post, which keeps working long after a social post scrolls away.
What this means for your home
Your house might not have a pool or a water view. It doesn't matter. Every house has something buyers will love and something they'll worry about. My job is to fix what scares them, point out what they'll love, and tell the truth about the rest so nobody walks away from the closing table feeling misled.
If you're thinking about selling in the next year or two, let's talk before you start fixing things. Some updates pay for themselves. Plenty don't. I'd rather help you spend money where buyers will notice it.
Book a Seller's Briefing with me. It's a no pressure sit-down where I walk you through what your home is likely worth, what I'd do before listing, what I'd leave alone, and how I'd market it. Call or text 253-426-8785, or email stacia@staciasellshomes.com.